


Previous
Next
Located in Kempston is this superb 3 bedroom semi detached property benefitting from 2 reception rooms, stunning family bathroom, beautifully landscaped rear garden plus a driveway and garage to side offering potential to extended above the garage (stpp) .
This property is situated just off the high street in Kempston which offers all local shops within walking distance of the property. The main transport links to this property are A421, A6 and M1 which are situated within a short journey, Bedford’s main line train station and Bedford hospital are also close by.
The property comprises of :
Entrance Porch
Double glazed door to front, double glazed window to side plus flooring
Entrance Hall
Double glazed door to front, understairs cupboard, flooring plus radiator
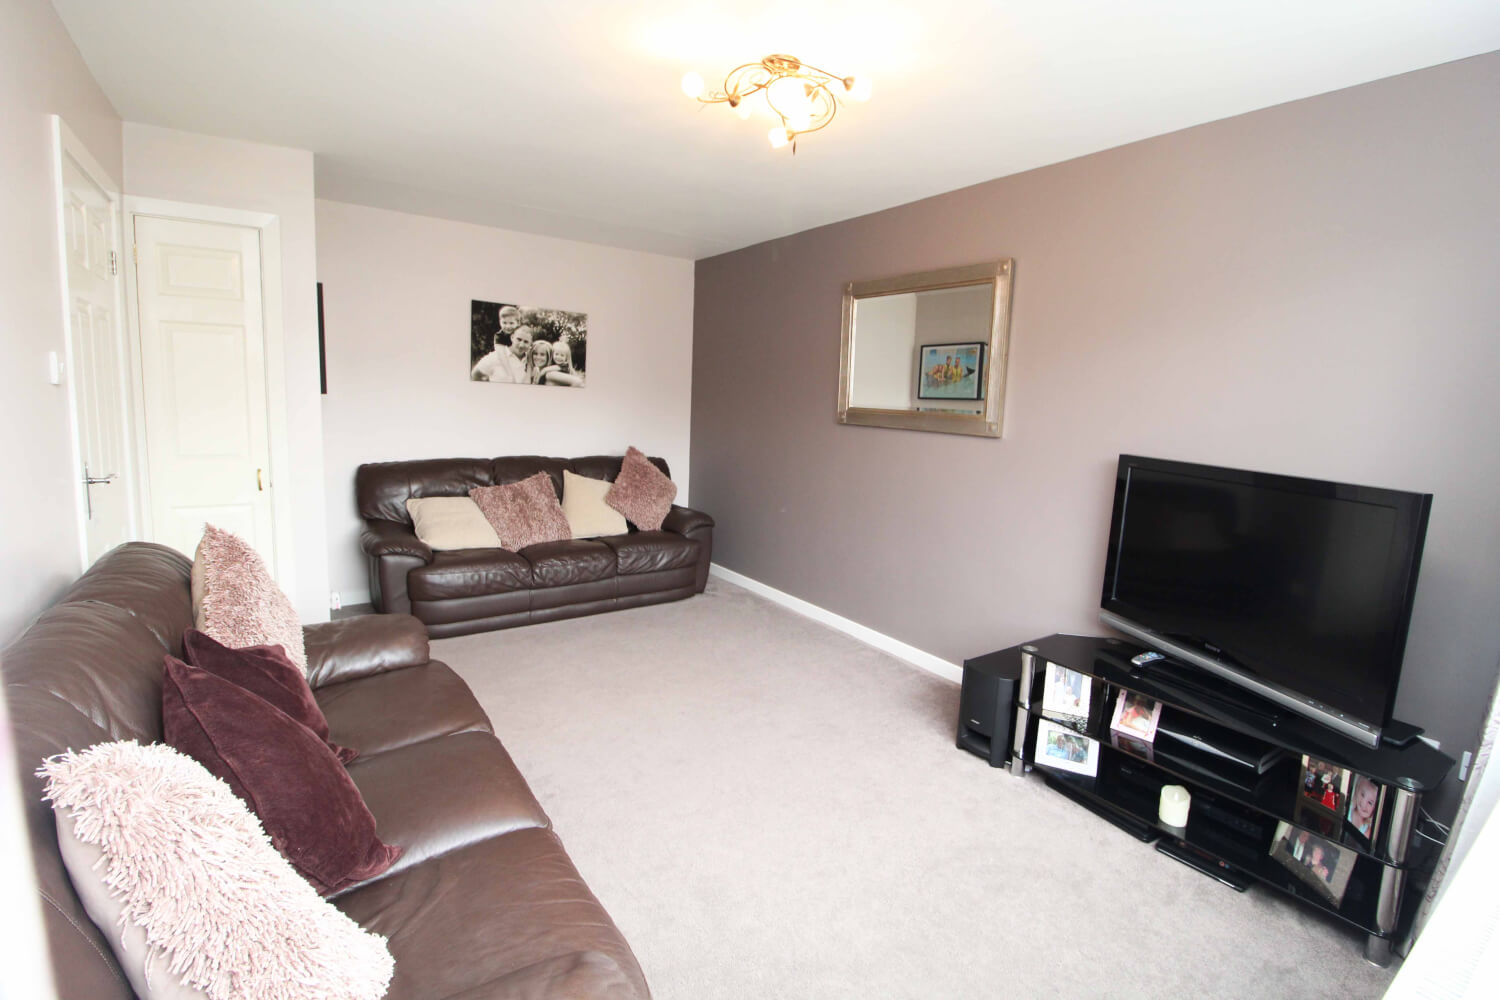
Lounge
8 ‘2 x 15 ‘2 – Double glazed window to front, tv and telephone points, radiator plus flooring
Kitchen
8 ‘2 x 7 ‘6 – Fully fitted kitchen with a range of wall and base units, work surfaces over, stainless steel sink/drainer, splash back tiling, electric oven, electric hob, cooker point, plumbing for washing machine, double glazed door to garden, double glazed door to rear plus flooring
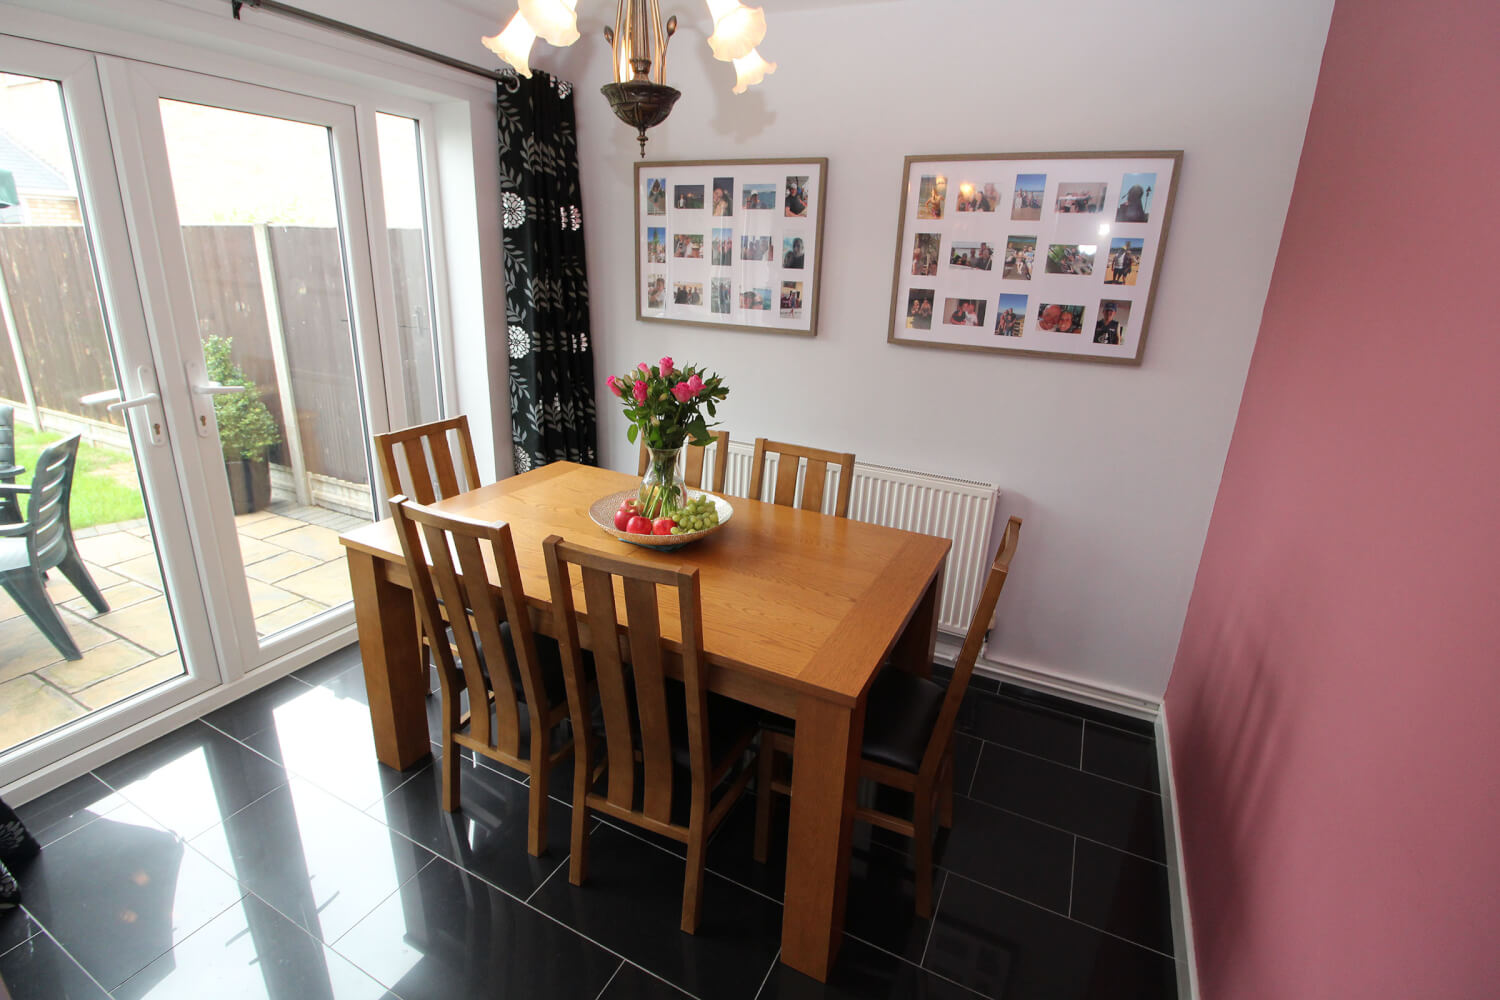
Dining Room
8 ‘9 x 8 ‘2 – Double glazed window to rear, patio doors leading onto garden, radiator plus flooring
Landing
Stairs leading from entrance hall, double glazed window to side, loft access plus flooring
Bedroom 1
13 ‘1 x 9 ‘4 – Double glazed window to front, built in wardrobes, radiator plus flooring
Bedroom 2
9 ‘4 x 9 ‘0 – Double glazed window to rear, fitted wardrobes, radiator plus flooring
Bedroom 3
9 ‘7 x 6 ‘8 – Double glazed window to front, built in wardrobes
Bathroom
Three piece suite comprising of wash hand basin, bath with mixer taps and shower over, fully tiled, low level wc, towel rail, flooring plus double glazed window to rear.
Outside
Rear Garden
Patio area, laid to lawn, planting areas plus shed
Front Garden
Block paved driveway to front providing off road parking, laid to lawn with small planting area, side gate allowing access to front
Garage
Up and over door.
Read more at https://www.zoopla.co.uk/for-sale/details/44594908#OHV9CidITh3C4Zdh.99